Universities Adopt Datadriven Elevator Modernization Strategies

 English
 Español
 简体中文
简体中文
 Русский
 Árabe
Árabe
 Français
 Deutsch
 Português
 日本語
日本語
 한국어
한국어
 हिंदी
हिंदी
 Prancis
 Türkçe
 Tiếng Việt
 Italiano
 ไทย
ไทย
Universities Adopt Datadriven Elevator Modernization Strategies
August 08, 2026
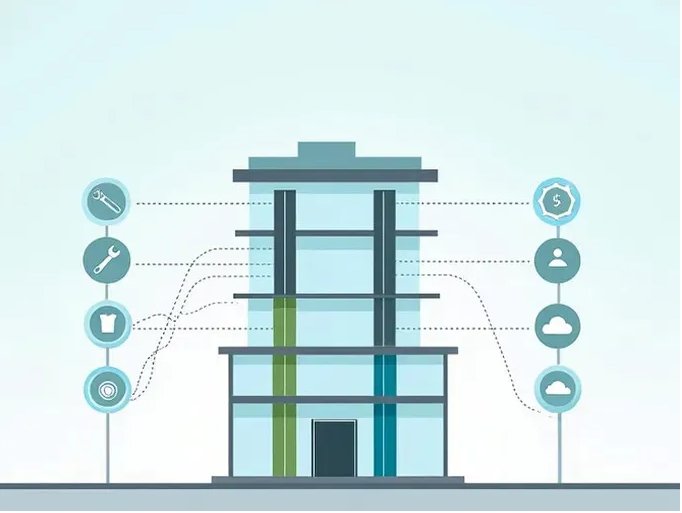
Elevators and escalators serve as critical vertical transportation systems in multi-story university buildings, where their design, installation, and maintenance directly impact operational efficiency and public safety. Effective asset management is paramount for facility administrators. This article explores elevator system selection, design parameters, compliance requirements, maintenance strategies, remote monitoring, and modernization through a data-driven lens.
Elevator Systems: The Vertical Lifeline of Campus Infrastructure
Consider a university lecture hall releasing hundreds of students during a ten-minute class break, all requiring rapid movement across multiple floors. Without efficient elevator systems, congestion would disrupt academic operations. Vertical transportation systems function like circulatory networks, ensuring smooth movement of people and materials. Their scientific management is therefore essential for institutional efficiency.
1. Elevator Type Selection: Data-Informed Matching
Modern buildings utilize three primary elevator types, each with distinct operational characteristics and cost structures:
Hydraulic Elevators: Cost-Effective for Low-Rise Structures
Ideal for 2-5 story buildings with speeds up to 150 feet/minute, hydraulic systems offer simplicity and lower costs. Three configurations exist:
Direct-acting: Simplest design requiring pit depth matching travel distance
Indirect-acting: Side-mounted plunger reduces pit depth with more complex mechanics
Roped hydraulic: Wire rope implementation for taller rises with specific overhead requirements
Traction Elevators: The Mid-Rise Standard
Serving 5-15 story buildings at 200-500 feet/minute, these systems utilize either:
Geared traction: Compact gearbox-driven systems with moderate efficiency (700 fpm max)
Gearless traction: Direct-drive systems offering superior efficiency and quieter operation
Machine-Room-Less (MRL) Elevators: The Modern Benchmark
MRL systems integrate permanent magnet motors within shafts, eliminating separate machine rooms while achieving 200-600 feet/minute speeds. Advanced models utilize polyurethane-coated steel belts instead of traditional cables for enhanced space efficiency.
High-Speed Elevators: Skyscraper Solutions
Operating at 500-2000+ feet/minute in 20+ story buildings, these systems employ specialized 2:1 roping configurations for extreme velocities. The current global record holder in Guangzhou achieves 4100 feet/minute.
2. Design Parameters: Performance Optimization
Two key metrics govern elevator system design:
Service Quality: Passenger Wait Times
Traditional systems use "average interval" metrics, while destination dispatch systems measure "average wait time" from call to arrival. Academic buildings typically require:
Office buildings: ≤35 second intervals, ≤28 second waits
Classrooms: ≤45 second intervals, ≤35 second waits
Dormitories: ≤55 second intervals, ≤44 second waits
Service Quantity: Peak Capacity Requirements
Systems must transport 12-15% of building population during 5-minute up-peak periods. Standard capacities range:
Passenger elevators: 3000-4000 lbs (academic), 5500-6000 lbs (athletic)
Freight elevators: 4500-5000 lbs (adjustable for research needs)
3. Regulatory Compliance: Safety Foundations
North American installations must comply with ASME A17.1/CSA B44-07 safety codes, alongside:
International Building Code (IBC) requirements
NFPA standards for fire safety
ADA/ANSI A117.1 accessibility mandates
4. Maintenance Strategies: Maximizing System Longevity
Two primary maintenance contract structures exist:
Comprehensive Maintenance (CM)
Fixed-fee agreements covering all routine services, repairs, and statutory inspections with predictable budgeting.
Oil & Grease (O&G)
Lower-cost agreements excluding repairs and inspections, which incur additional charges.
Maintenance activities typically distribute as:
60% cleaning (critical for early wear detection)
15% lubrication
15% component replacement
10% system adjustments
5. Modernization: Enhancing Performance
System upgrades typically address:
Improved reliability with obsolete component replacement
Energy efficiency through modern motor technology
Current code compliance and accessibility standards
25-40% wait time reductions via microprocessor controls
Modernization costs often match initial installation expenses, requiring careful planning regarding:
Controller technology selection (proprietary vs. open architecture)
Building code alignment for post-upgrade certification
Long-term maintenance technician training requirements
latest company news
Mail Us


-
About
-
Screw Driven Elevator
-
Small Residential Elevator
-
Follow Us
Binhe Industrial Park, Huihe Street, Jiyang District, Jinan, Shandong, China
+8618654341166
ystelevator@yeah.net
-
Mail Us
China Good Quality Screw Driven Elevator Supplier. © 2025 - 2026 Shandong YST Elevator Co., Ltd.. All Rights Reserved.
